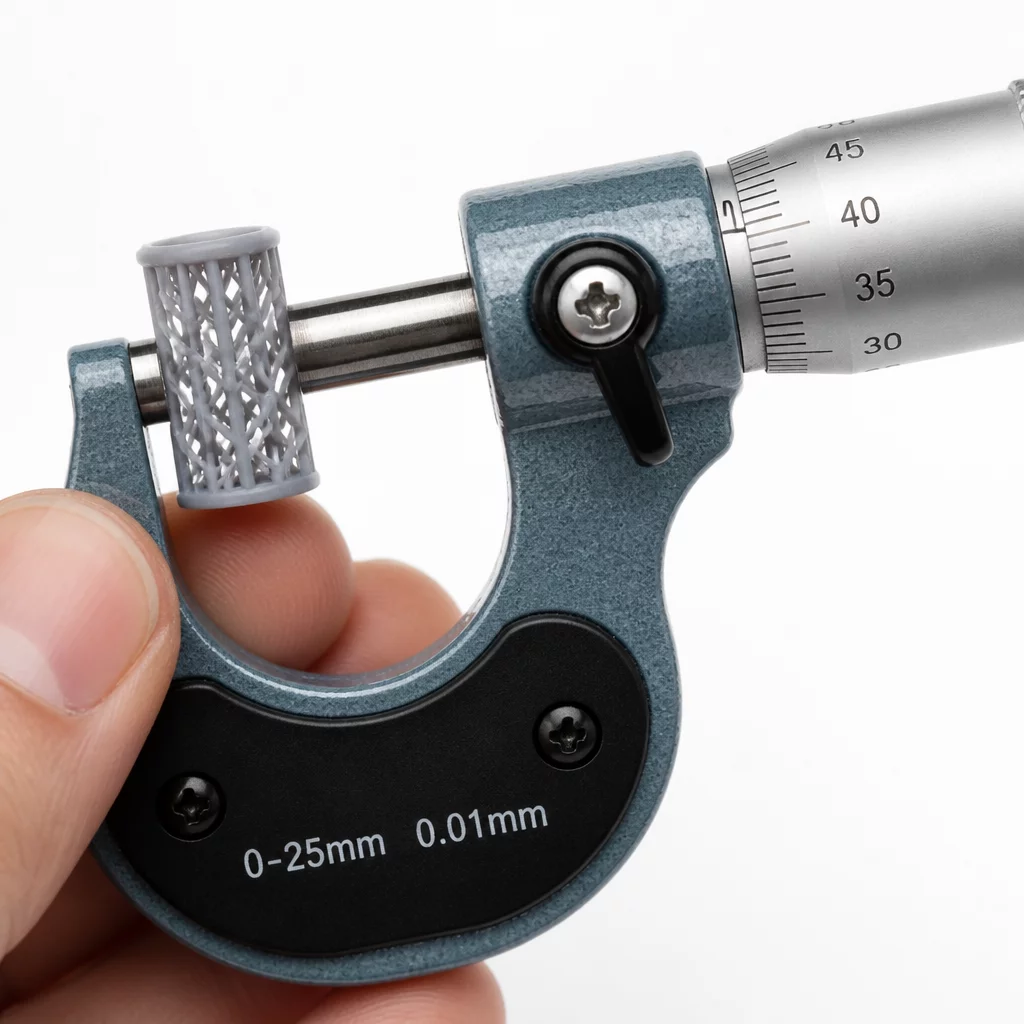
Establishing precise geometric tolerances and acceptance criteria for SLA/DLP photopolymer resin parts.
Achieving high dimensional accuracy is one of the most critical aspects of professional resin 3D printing. Unlike filament-based methods, resin printing relies on photopolymerization, which introduces unique challenges such as material shrinkage, thermal expansion, and light bleed. To establish reliable acceptance criteria, quality control teams must systematically measure deviations across the X, Y, and Z axes. Digital calipers and micrometers serve as the primary instruments for verifying these values against the reference CAD models.
When printing parts for mechanical assemblies, even a deviation of 0.1 mm can cause a component to fail. Shrinkage occurs during the initial exposure phase and continues through the post-curing cycle. To mitigate this, slicing software must be calibrated with correct scaling factors. In tools like CHITUBOX v3.1.0 and subsequent Pro v3.2.0 or Basic v3.3.0 versions, users can input specific compensation values. These settings offset the natural contraction of the polymer as it transitions from a liquid monomer to a solid cross-linked network.
Furthermore, material selection plays a massive role in final dimensions. Standard resins exhibit higher shrinkage rates compared to engineering-grade or high-temperature formulations. For instance, Tethon 3D C-Lite, which is designed to withstand temperatures up to 225 °C, requires careful thermal management during both the print process and the post-curing phase. Because thermal expansion profiles vary, testing and documenting the exact linear deviation for each specific resin type is a mandatory step in the quality assurance workflow.
Accepting a batch requires checking not just overall scale, but also the preservation of small features. Holes may shrink more than external walls due to light bleed during exposure. Thus, test prints with varying geometries—such as bores, shafts, and thin webs—are printed alongside production parts. By comparing these physical features to the digital design, engineers can verify if the printing process remains within the acceptable tolerance window.
Core Evaluation Objectives
Establishing criteria prior to printing prevents subjective rejection loopbacks. When using unified slicers like CHITUBOX v3.1.0 (or basic editions), clear threshold parameters must align directly with the material characteristics. For instance, high-temperature formulations like Tethon 3D C-Lite require adjusted tolerances due to thermal expansion profiles up to 225 °C.
- Always perform dimensional calibration before batch inspection.
- Maintain uniform post-curing UV distribution to ensure physical integrity.
- Track feature deviations against structural limits defined below.