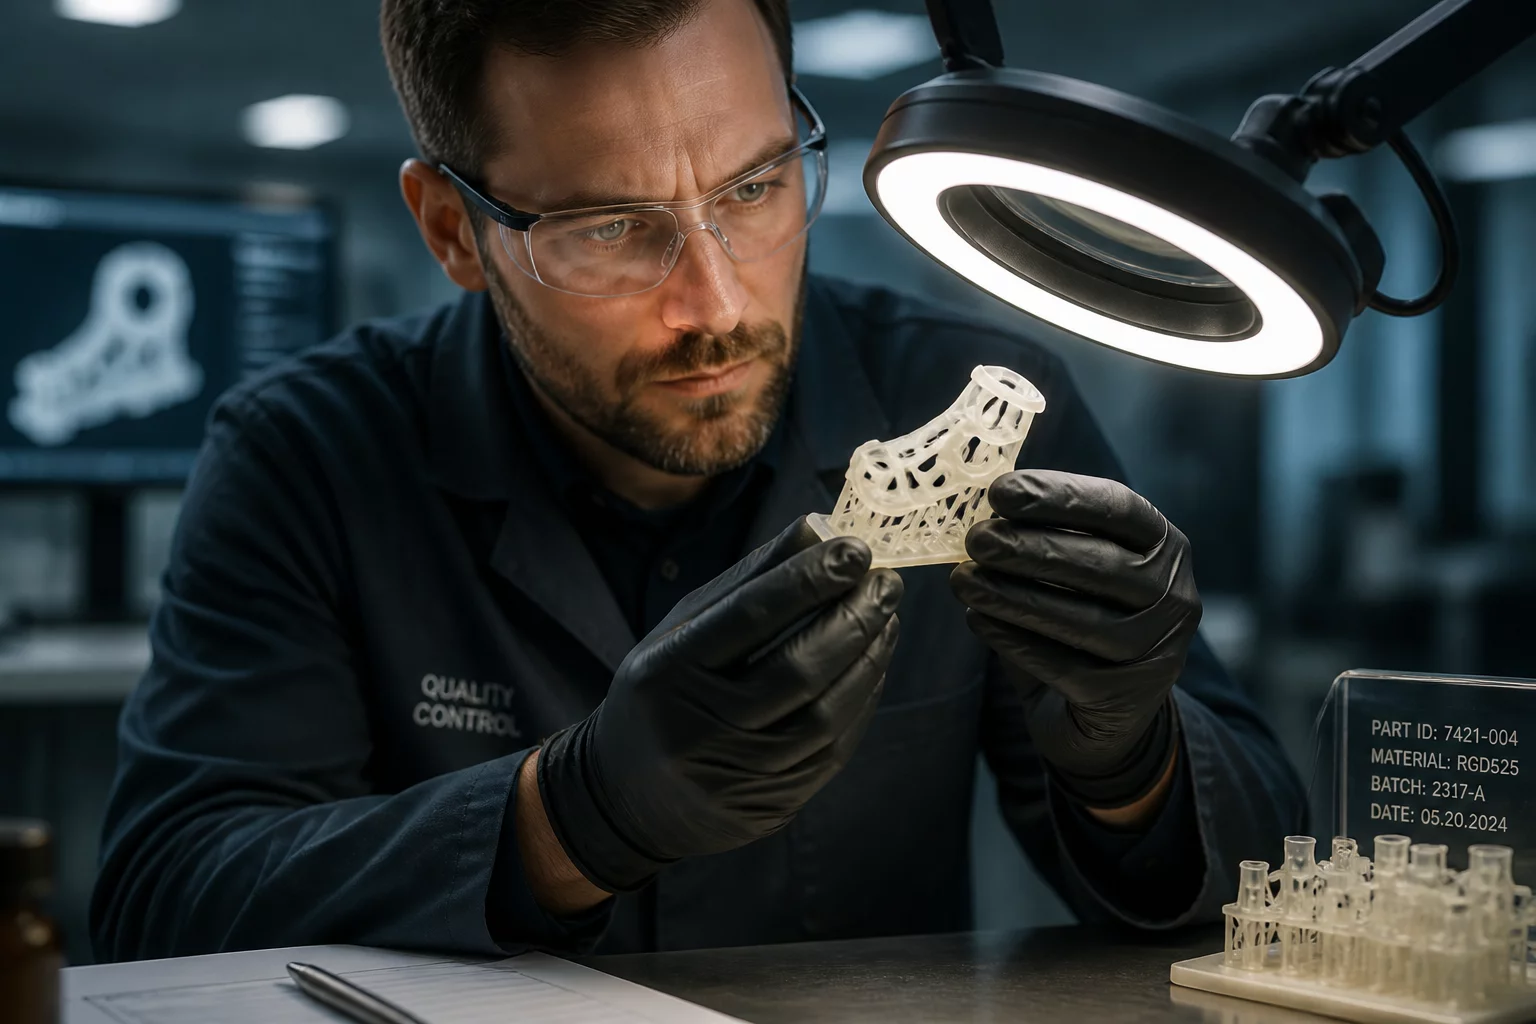
A systematic guide to identifying critical print deviations, understanding validation triggers, and executing secondary inspections for high-precision resin components.
Quality control in SLA and DLP 3D printing is not just a single-step check after washing and curing. As parts move through the manufacturing pipeline, they are exposed to thermal shifts, physical handling, and chemical environments that can alter their structural or cosmetic properties. To maintain strict standard alignment, quality control teams must establish clear parameters indicating when a printed component needs a secondary inspection.
A secondary review is triggered when specific changes occur in the production line, when testing tools report borderline dimensions, or when a batch shows signs of material inconsistency. For instance, if a print run utilizes high-temperature materials like Tethon 3D C-Lite, which boasts thermal resistance up to 225 °C, any deviation in the post-cure UV exposure time requires an immediate re-evaluation of the tensile strength. Similarly, slicing updates—such as moving from CHITUBOX Basic v3.3.0 to CHITUBOX Pro v3.2.0—can subtly adjust layer parameters, prompting a mandatory sample check.
We classify secondary review triggers into three primary categories: mechanical deviation, environmental exposure, and process shifts. When a part exhibits micro-fractures, surface tackiness, or structural warping that approaches the maximum tolerance limit, it should immediately be routed back to the inspection station. Let us look at the detailed criteria that govern this decision-making process.
Core Evaluation Objectives
Establishing criteria prior to printing prevents subjective rejection loopbacks. When using unified slicers like CHITUBOX v3.1.0 (or basic editions), clear threshold parameters must align directly with the material characteristics. For instance, high-temperature formulations like Tethon 3D C-Lite require adjusted tolerances due to thermal expansion profiles up to 225 °C.
- Always perform dimensional calibration before batch inspection.
- Maintain uniform post-curing UV distribution to ensure physical integrity.
- Track feature deviations against structural limits defined below.