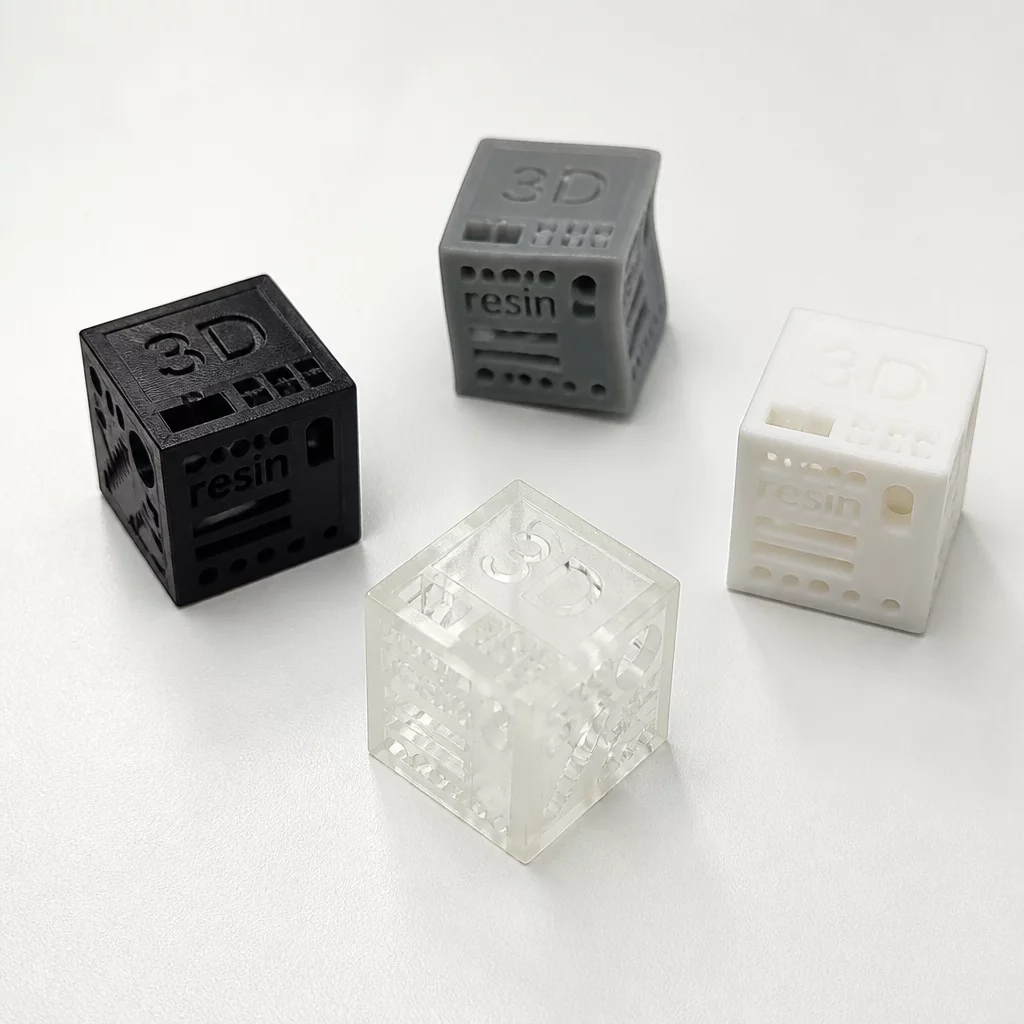
Verifying mechanical and thermal properties of the cured resin.
Evaluating the final material properties of a cured photopolymer is critical for ensuring that functional prototypes and end-use parts perform as expected under operational stress. Unlike conventional thermoplastics, 3D printed resins exhibit anisotropic tendencies that heavily depend on print orientation, layer thickness, and UV post-curing duration. To establish a standardized resin acceptance workflow, quality control teams must systematically verify mechanical limits, thermal resistance profiles, and hardness metrics.
Tensile strength, elongation at break, and flexural modulus form the foundation of mechanical validation. For structural parts, tests are conducted using calibrated micro-tensile testers to confirm the part matches the technical datasheet specifications. Furthermore, thermal characteristics—particularly the Heat Deflection Temperature (HDT)—are measured to ensure high-temperature resins, such as Tethon 3D C-Lite, retain their structural rigidity up to their specified limits of 225 °C. Without correct UV curing parameters and precise temperature monitoring during post-processing, parts can remain brittle or under-cured, leading to premature failure.
Shore D hardness testing offers a non-destructive method to gauge the conversion rate of the photopolymer on the surface. A consistent hardness reading across all faces of the model indicates uniform light penetration during the post-curing cycle. If variation exceeds the acceptable threshold, adjustments to the washing duration or light intensity in the curing chamber must be implemented immediately.
Core Evaluation Objectives
Establishing criteria prior to printing prevents subjective rejection loopbacks. When using unified slicers like CHITUBOX v3.1.0 (or basic editions), clear threshold parameters must align directly with the material characteristics. For instance, high-temperature formulations like Tethon 3D C-Lite require adjusted tolerances due to thermal expansion profiles up to 225 °C.
- Always perform dimensional calibration before batch inspection.
- Maintain uniform post-curing UV distribution to ensure physical integrity.
- Track feature deviations against structural limits defined below.