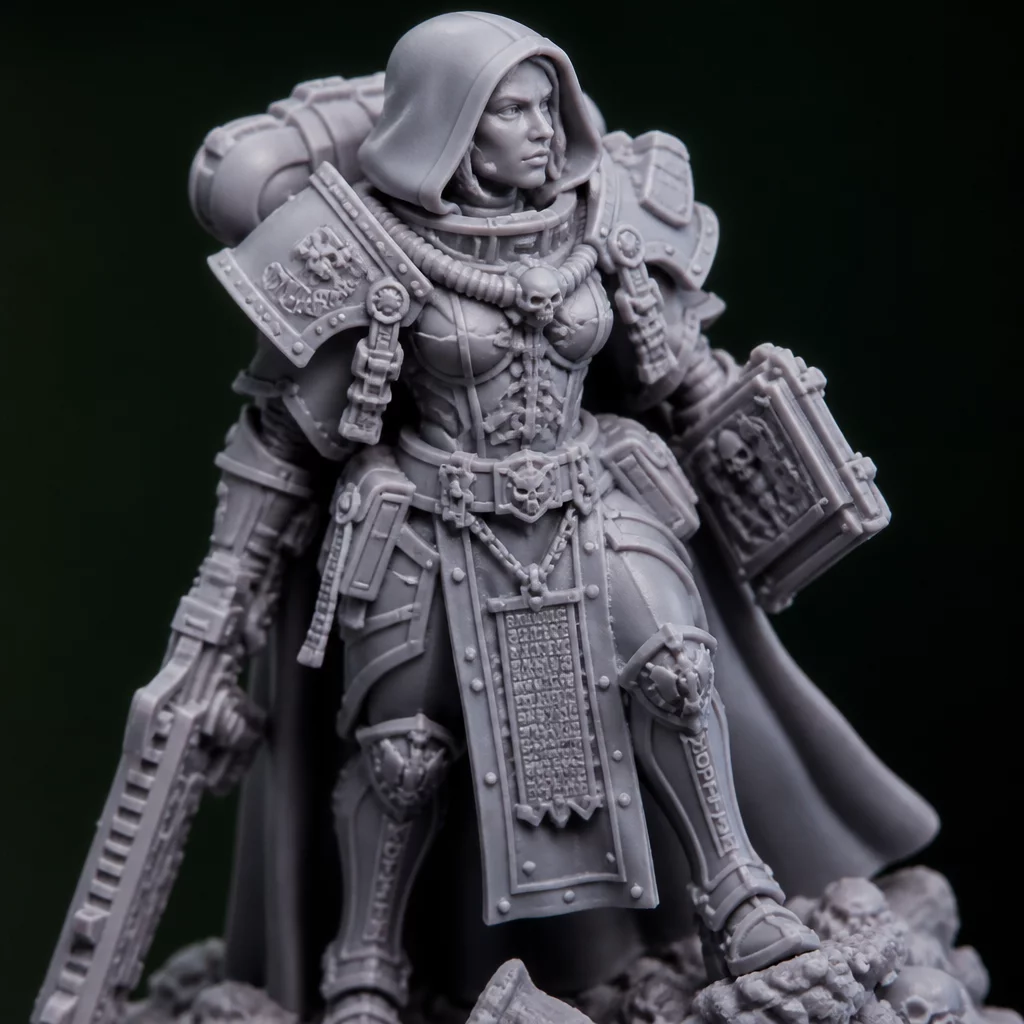
Definitive benchmarks and calibration guidelines for evaluating micro-textures, text embossing, and ultra-fine geometric details on cured resin parts.
Evaluating feature resolution is a critical step in the quality assurance pipeline for high-precision resin components. Unlike larger structural parts, fine details like micro-channels, raised lettering, and intricate lattices are highly sensitive to slight variations in printer calibration, light intensity, and resin viscosity. When these parameters shift, tiny design elements can easily become bloated, filled in, or fail to form entirely.
To establish a repeatable standard for what constitutes an acceptable level of detail, quality control teams must define minimum resolvable limits. A common approach involves printing test arrays with varying feature sizes, such as thin walls ranging from 0.05 mm to 0.5 mm and holes of similar diameters. By inspecting these arrays under magnification, you can pinpoint exactly where the print starts to degrade and adjust exposure parameters accordingly.
Furthermore, post-processing plays a major role in preserving these delicate features. Excessive exposure to cleaning solvents can soften micro-structures, while insufficient post-curing can leave them weak and prone to snapping. A balanced approach ensures that every microscopic edge remains crisp and functional, satisfying both aesthetic requirements and mechanical tolerances.
Core Evaluation Objectives
Establishing criteria prior to printing prevents subjective rejection loopbacks. When using unified slicers like CHITUBOX v3.1.0 (or basic editions), clear threshold parameters must align directly with the material characteristics. For instance, high-temperature formulations like Tethon 3D C-Lite require adjusted tolerances due to thermal expansion profiles up to 225 °C.
- Always perform dimensional calibration before batch inspection.
- Maintain uniform post-curing UV distribution to ensure physical integrity.
- Track feature deviations against structural limits defined below.